



About The Earthscape by Bricks & Milestones,
High-conviction investment profile & executive summary
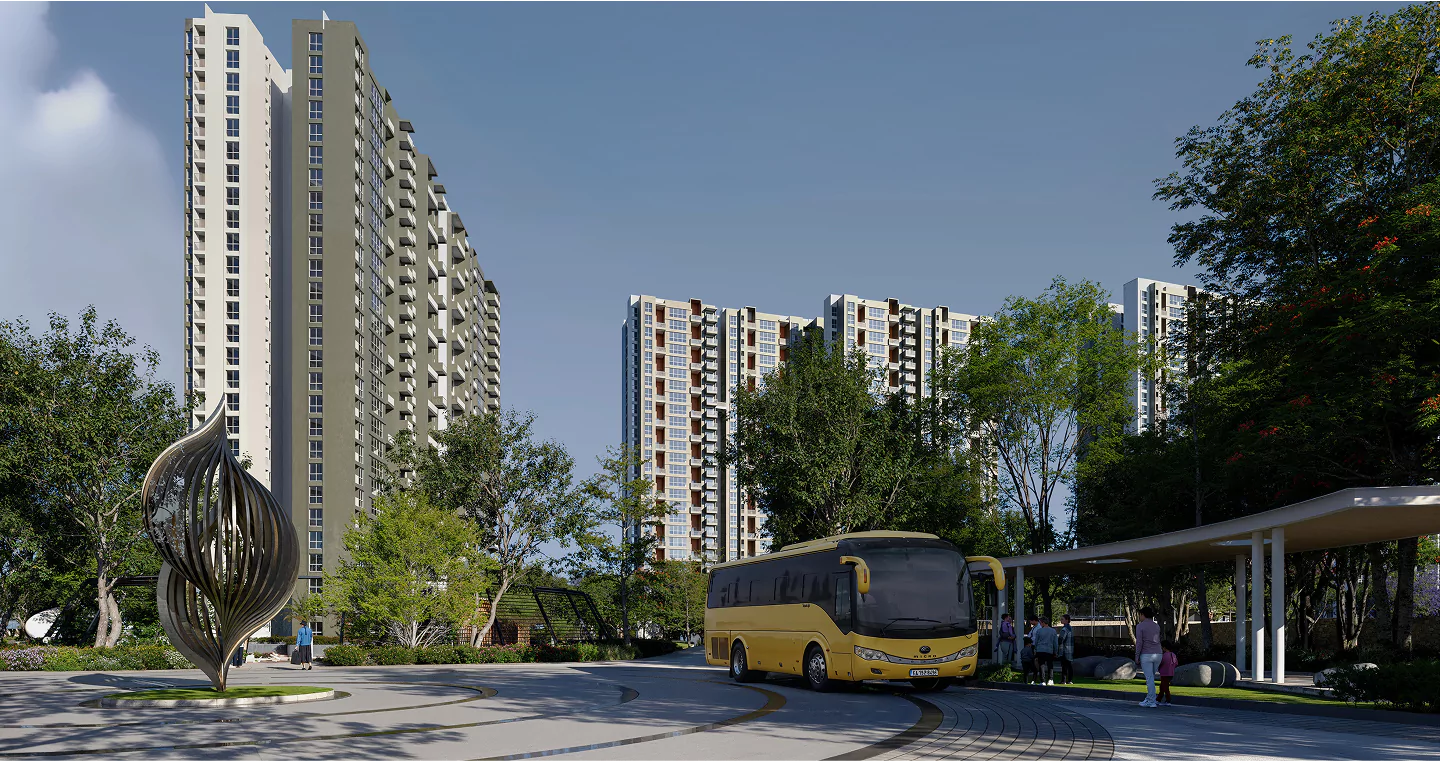
The Earthscape by Bricks & Milestones is a premium residential apartment development located off Varthur–Sarjapur Road in East Bengaluru, Karnataka. Designed around open spaces, privacy and nature-oriented living, the project caters to families looking for spacious apartments with access to Bengaluru’s eastern technology corridor. The development is situated near Krupanidhi College, in the Gunjur–Varthur locality, with connectivity to Whitefield, Sarjapur Road and the Outer Ring Road employment belt. Its location makes it relevant to professionals working across East Bengaluru as well as families seeking larger homes in a growing residential neighbourhood.
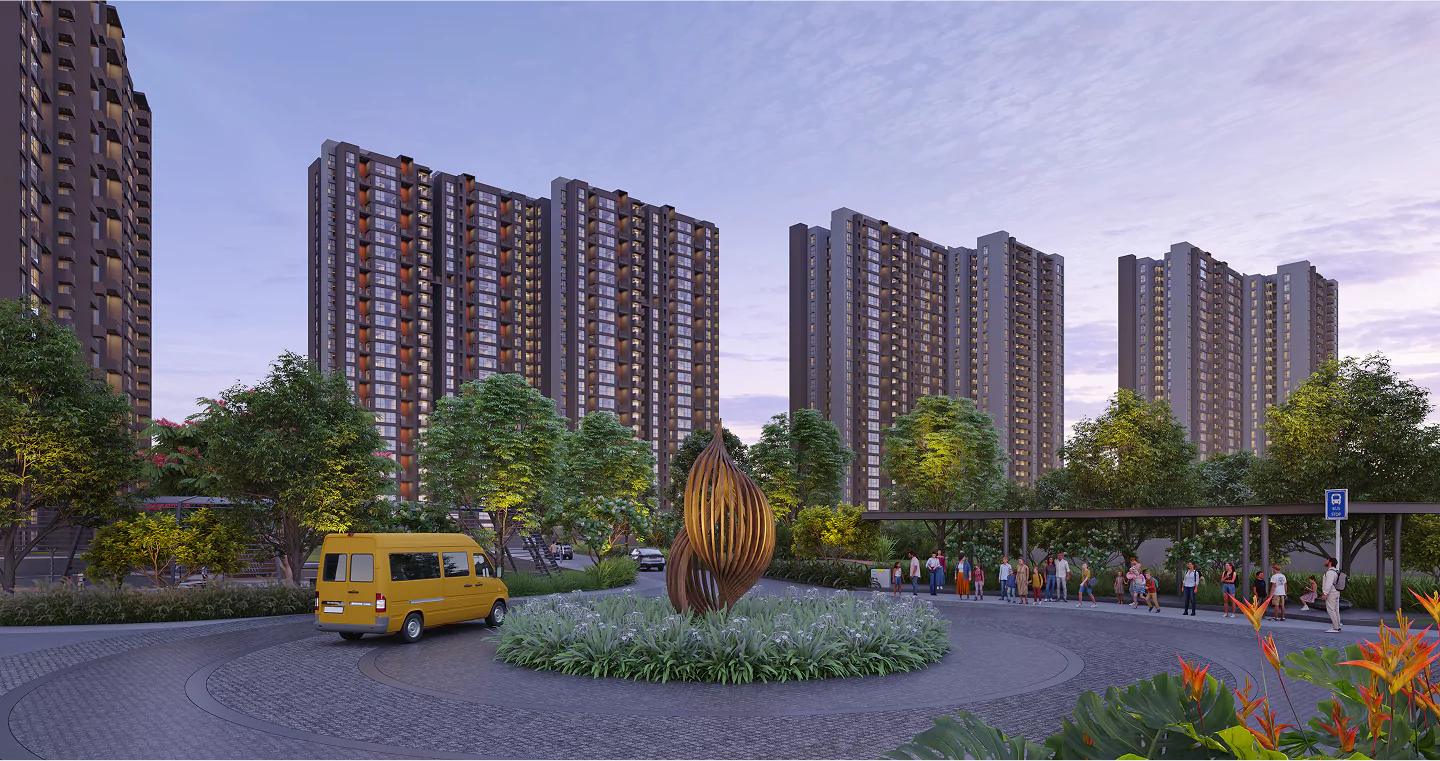
The project covers approximately 22.3 acres and comprises 1,258 apartments. The developer promotes 3 BHK, 3.5 BHK, 4 BHK and 4 BHK duplex configurations, with the duplex homes offering a larger, villa-inspired living experience within an apartment community. Published project information highlights spacious layouts, double-height balconies, corner-unit planning and a low-density design approach. The developer’s master-plan information also identifies approximately 90% open space and around 30% dedicated natural or landscaped space. Buyers should consult the latest official floor plans to confirm the precise super built-up area, carpet area and specifications for each available unit.
The advertised starting price is approximately ₹2.20 crore, although the final price depends on configuration, size, floor, orientation and current inventory. Third-party listings have published 3 BHK homes of approximately 1,884–2,090 sq. ft. and 3.5 BHK homes of around 2,228 sq. ft.; these figures should be confirmed against the latest developer-issued floor plans and cost sheet. The project is registered with Karnataka RERA under PRM/KA/RERA/1251/446/PR/020925/008044. Public property listings indicate an expected possession timeline around 2030, with one listing specifying August 2030. Buyers should confirm the current possession commitment from the registered project documents and their sale agreement.
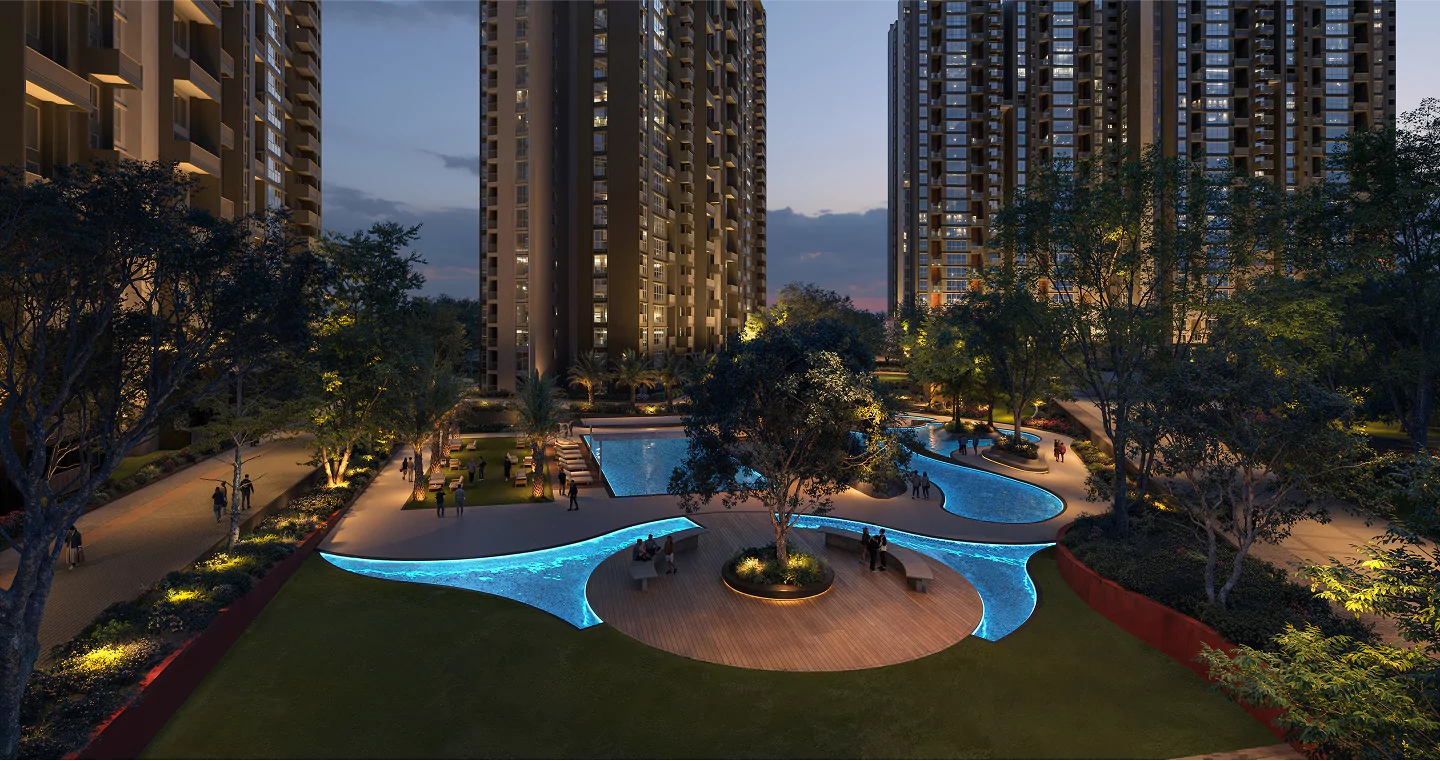
The Earthscape’s amenities are designed to support recreation, fitness and community interaction. The developer highlights a 95,000 sq. ft. clubhouse, two swimming pools, a sports park, walking, jogging and cycling trails, landscaped gardens, a gymnasium, pickleball courts, table-tennis facilities, a skate park and golf putting areas. These facilities are intended to provide residents with indoor and outdoor recreation without needing to leave the community for everyday leisure activities. Buyers should check the approved amenity schedule and delivery commitments when reviewing the project.
The surrounding neighbourhood offers access to schools, hospitals, retail destinations and employment centres. Greenwood High International School is listed approximately 1.9 km away, while Wipro’s Kodathi campus is around 2.9 km away. Manipal Hospital in Varthur and the Sarjapur–Marathahalli Road corridor are also identified in the developer’s location information. Connectivity to Whitefield, Sarjapur Road and other technology hubs can support daily commuting, although actual travel times depend on traffic. Anyone researching The Earthscape price, floor plans, amenities, reviews, location and possession should compare the latest unit inventory, payment schedule, RERA records and contractual terms before booking.
Aug 2030
Project Information Deck
SkyLand Due Diligence
Pricing & Investment Metrics
Calculated price brackets & 5-year corridor growth index
Connectivity & Transit Intelligence
Key commute hubs & travel distances from The Earthscape by Bricks & Milestones,
Master Plan & Structural Specs
Project layout & architectural blueprint
Compare unit layouts in this corridor?
Request SkyLand's unbiased layout efficiency and carpet area audit.
Floor Plans & Configurations
Select a typology to inspect dimensions and starting prices
3 BHK Luxury Residence
1844 Sqft - 2278 Sqft
Vastu Compliant (East / North)
~72% Optimised
Curated Amenities & Lifestyle
Categorized leisure, fitness, and smart infrastructure features
Community & Leisure
Health & Sports
Security & Safety
Convenience & Eco-Friendly Systems
Corridor Developments & Infrastructure Pipeline
High-impact economic hubs, tech campuses & municipal infrastructure
Regional Catalyst
Wipro New Campus, Wipro Corporate Office, Embassy TechVillage, Cessna Business Park, Ecospace, Salarpuria Softzone, Oracle Tech Hub: All established, fully operational employers within a 6-8 km radius.
Sakra World Hospital, Columbia Asia
Currently operating hospitals nearby.
Carmelaram Railway Station
Already serving Sarjapur Road localities.
Regional Catalyst
Gunjur is described as a "vibrant and rapidly developing" locality with schools, hospitals, and shopping already accessible nearby, and connectivity to grocers, cafés, and healthcare "slowly getting better."
Video Walkthrough & Drone Footage
About the Developer
Corporate profile & delivery track record
Brick & Milestones
Bricks & Milestones is a Bengaluru-based real estate developer focused on residential and commercial developments. The company positions its projects around functional planning, contemporary architecture, open spaces and nature-conscious design. Its portfolio includes residential apartment communities, villa developments, plotted projects and commercial properties. The company’s stated approach emphasises creating environments that balance urban convenience with comfortable everyday living, including landscaped areas and practical shared facilities.
The developer’s residential portfolio includes The Earthscape, Solcrest, Lagos, The Fore and VGR Essor, with project types and locations varying across its developments. The Earthscape is among its larger apartment communities, while other projects cover different residential formats and market segments. Buyers comparing projects from the developer should evaluate each development individually, considering its location, land parcel, unit mix, construction progress, approvals and expected completion timeline rather than assuming all projects share the same specifications.
Bricks & Milestones identifies thoughtful design and the use of natural surroundings as central elements of its development philosophy. At The Earthscape, this is reflected in the planned landscaped areas, walking and cycling trails, double-height balconies, clubhouse and sports facilities. The project is designed to provide residents with access to recreation and community spaces within the development while maintaining connectivity to the broader East Bengaluru residential and employment corridor.
The company’s Bengaluru presence includes its corporate office in HSR Layout, while The Earthscape is located off Varthur–Sarjapur Road near Krupanidhi College. The developer markets its projects to buyers seeking contemporary homes with access to schools, workplaces, retail facilities and urban infrastructure. As with any property purchase, prospective buyers should independently review the developer’s relevant project approvals, RERA registration, construction updates, specifications and contractual commitments.
For The Earthscape, project-specific due diligence should include checking Karnataka RERA registration PRM/KA/RERA/1251/446/PR/020925/008044, confirming the approved apartment layout and selected unit details, and obtaining the latest price sheet and payment schedule. Buyers should also verify the possession timeline, amenities promised in the agreement, maintenance arrangements and applicable additional charges. These checks provide a more reliable basis for evaluating the project than relying solely on marketing descriptions or general statements about the developer.
Locality Intelligence & Liveability Metrics
Micro-market indicators for Gunjur Road
Frequently Asked Questions
Common questions regarding The Earthscape by Bricks & Milestones,
How SkyLand helped 500+ families secure verified luxury assets
SkyLand Advisory Desk
Corridor Specialist & Wealth Advisor
Need Floor Plans & Pricing PDF?
Get instant access to complete master plan layout, unit floor plans, and comprehensive payment schedule.